Tampines Connection
A 10-storey ramp-up B2 factory by Soilbuild in Tampines North, with vehicle access to every level.
What this building means for your business
Tampines Connection is a 10-storey ramp-up B2 industrial development by Soilbuild, sitting at 2 Tampines North Drive 4 in the Tampines North industrial corridor. If you've been looking for space in the East, this is one of the newer developments in the area.
The ramp-up access is the big day-to-day win. Your delivery vehicles drive straight up the ramp to your level and park right outside your unit door. No waiting around for cargo lifts, no workers pushing heavy pallets down common corridors, and no double-handling. Your goods go straight from vehicle into your space. For a business that moves stock in and out regularly, that saves real time and labour every single week.
The floors are built to take weight — 10 kN/m² floor loading on the production units. In plain terms, that means you can put down machinery, racking and storage without worrying whether the floor can handle it. Pair that with the 5.25m floor-to-floor height and you've got room to go vertical with your storage if you need to.
Unit sizes here hit what I call the SME sweet spot — roughly 1,625 to 2,433 sqft. A lot of older industrial buildings force you into 4,000 or 5,000 sqft where half the floor ends up as wasted rent. Here you get a clean, functional size for your operation without paying for empty air.
On the day-to-day side, there are 2 on-site canteens, so your crew doesn't have to drive out for food during a busy shift. There's a bus stop right at the doorstep too. And the upcoming Tampines North MRT on the Cross Island Line (Phase 1 targeted for 2030 by LTA) is set to give the whole area a transport boost down the road.
One thing I'd flag honestly: it's a 30-year lease starting from 2024. That's standard for newer industrial plots, but it means the entry numbers matter — and so does your exit plan. If you're buying, think about how long you intend to hold. I'm happy to walk you through that.
- 10-storey ramp-up B2 industrial development by Soilbuild
- Direct vehicular ramp-up access to every level (rigid trucks under 7.5m, per developer spec)
- 239 production units, typical sizes approx. 1,625–2,433 sqft
- Floor loading: 10 kN/m² — solid for machinery, racking & storage
- Floor-to-floor height: 5.25m — room to go vertical with storage
- Electrical supply: 60A–80A, 3-phase per unit
- 2 on-site industrial canteens for daily staff convenience
- 30-year leasehold commencing 21 February 2024
- Designed to achieve BCA Green Mark Platinum Super Low Energy
- Near upcoming Tampines North MRT (Cross Island Line Phase 1, targeted 2030 by LTA)
Operational Checklist & Considerations
A cheaper unit isn't always the right choice if power or loading doesn't match your business.
- Check permitted B2 trades: B2 zoning doesn't mean every business can operate here. Verify your exact activity against URA allowable-use rules and the building's approved uses before committing.
- Vehicle specifications: The ramp is designed for rigid trucks under 7.5m. Check ramp width, height clearance and turning radius against your specific delivery fleet.
- Electrical & power capacity: Standard units come with 60A–80A 3-phase. If you run heavy heating, ovens or high-draw equipment, confirm power upgrade feasibility beforehand.
- Floor selection: Lower versus upper floors offer different loading dynamics and pricing. Let's compare options based on how your team actually moves goods.
I've done the homework on Tampines Connection. Come see it for yourself.
Most rental listings only show square footage and asking rent. But as a business owner, you are really choosing a long-term operating home for your team, equipment, and goods.
Before I bring any client to view a unit here, I run the building through my FARMER Framework — six checks that catch the operational dealbreakers most tenants only discover after they have signed the lease.
See the full report when you view Tampines Connection
I don't just hand out a PDF and disappear. When you arrange a viewing, I'll walk you through the complete FARMER report in person — showing you exactly how this building stacks up across all six checks, and whether it genuinely fits your operation.
What the FARMER Report Covers
Six building-level checks that hold true for every unit in Tampines Connection. I'll walk you through each one when we meet.
Function
What can I run here?What can you run here?
Zoning decides your trade before anything else does. I check what the building welcomes, what needs approval first, and what belongs somewhere else — so you find out in minute two, not after you have signed.
Access
How do we get here?How do your staff, customers and goods get here?
The roads and expressways, the bus stop number and the services that stop there, the walk from the MRT, and how a lorry or a container actually reaches your door.
Readiness
What comes with the unit?What does the building hand you before you spend anything?
Lifts or ramp, floor loading, power, headroom, shutter doors and toilets, the hours you can work. The things that decide whether your operation fits without a fit-out bill.
Management
Who runs it?Who runs the building, and what does occupying it involve?
The MCST and the managing agent, where the management office is, where visitors park and where you park daily. The costs beyond rent that most tenants meet for the first time on the opening invoice.
Environment
What's around the building?What is around you?
Food, banks, transport and the everyday things that make a working day easier — and the neighbouring buildings, named, including the ones you may also be considering.
Right Fit
How does it compare?How does it compare with the buildings next door?
A side-by-side against its neighbours on zoning, tenure and specification, then a straight answer on whether this is the building for how your business actually runs. Sometimes that answer is another building, and I will say so.
Some buildings look great on paper but hide operational dealbreakers. The FARMER report catches those before you sign. Come see Tampines Connection with me — and I'll bring the full report.
Arrange a ViewingTampines Connection photos
1 photo of Tampines Connection.
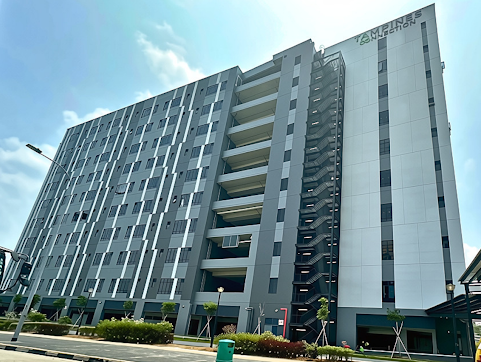 Photo 1 of 1
Want to see a unit in person? WhatsApp me to arrange a viewing.
Tampines Connection — Tampines North
Location is more than a pin on a map — it's your supply chain, your labour pool, your daily commute. I'll walk you through what this address actually means for your operation, before you commit.
Open in Google MapsImportant Notice & Disclaimer
The information and building specifications presented on this page for Tampines Connection are compiled for general reference and informational purposes only. While reasonable efforts have been made to verify details, specifications (including ceiling heights, floor loading, electrical capacities, and available amenities) may vary across individual strata units or be subject to changes by building management, URA, or relevant government authorities.
This overview does not constitute legal, financial, tax, or professional advice, nor does it represent an offer or binding commitment. Prospective tenants and buyers are strongly advised to perform independent due diligence and consult qualified professionals prior to entering into any real estate transaction.