Stellar@Tampines
A new B2 ramp-up factory in Tampines North, where your truck parks at your door.
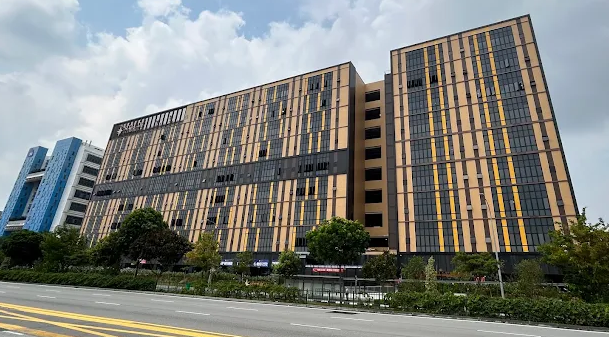
What this building means for your business
Stellar@Tampines is a brand-new 9-storey ramp-up factory at 12 Tampines North Drive 4, developed by Soon Hock Property Development. It just received its final TOP in February 2026 — so you're looking at a fresh, ready-to-move-in building, not one that's been worn down after years of use.
Here's the part I like most: the ramp-up design means your truck can drive right up to your unit on Levels 2 to 8. We're talking vehicles up to 7.5m rigid-frame. So instead of waiting around for a cargo lift and double-handling your goods, your lorry pulls up to your doorstep, you unload, and you're done. For a business that moves stock in and out every day, that saves real time and labour.
The floors are built to take weight — 12.5 kN/m² floor loading on the production units. In plain terms, that means you can put down heavy machinery, high racking and storage without worrying whether the floor can handle it. It's the kind of thing you don't think about until you're placing a heavy machine and realise the floor can't take it.
Up on the upper floors, the units are column-free with floor-to-floor heights around 5.25m to 5.425m (up to 6.1m on Level 1). No pillars in the middle means you get the full floor to work with — your racking, your machines, your workflow, laid out your way. And the high ceiling gives you room to go vertical with storage if you need it.
Each unit from Levels 2 to 9 comes with double roller shutters. That sounds small, but it's genuinely useful — you can set one side for incoming goods and the other for outgoing, or split your production and warehouse areas. It just makes your day-to-day run smoother.
- Ramp-up access designed for up to 7.5m rigid-frame trucks on Levels 2–8
- Industrial-grade 12.5 kN/m² production-floor loading
- Structural floor-to-floor height: approx. 5.25m–6.1m depending on floor/unit
- Column-free production units with dual roller-shutter entrances (Levels 2–9)
- Production-unit electrical power: 60A 3-phase (150A 3-phase for canteens)
- 4 on-site industrial canteens + central escalator serving Levels 2–3
- 177 heavy vehicle parking lots (7.5m rigid) & 138 car parking lots
- Designed to meet Green Mark Platinum Super Low Energy requirements with Maintainability Badge
- Near TPE & KPE; future Tampines North MRT (Cross Island Line Phase 1, expected 2030 by LTA)
Operational Checklist & Considerations
A cheaper unit isn't always the right choice if power or loading doesn't match your business.
- Approved business use: Verify that your exact trade falls within permitted B2 industrial activities under URA / JTC guidelines.
- Electrical requirements: Standard production units are equipped with 60A 3-phase. If you run heavy heating, industrial ovens, or high-draw equipment, check power upgrade feasibility beforehand.
- Vehicle specifications: The ramp is designed for vehicles up to 7.5m rigid frame. Note that 7.5m refers to rigid-frame truck length, not height clearance.
- Floor selection & layout: Lower versus higher floors offer different loading dynamics and pricing. Let's compare options based on how your team actually moves goods.
I've done the homework on Stellar@Tampines. Come see it for yourself.
Most rental listings only show square footage and asking rent. But as a business owner, you are really choosing a long-term operating home for your team, equipment, and goods.
Before I bring any client to view a unit here, I run the building through my FARMER Framework — six checks that catch the operational dealbreakers most tenants only discover after they have signed the lease.
See the full report when you view Stellar@Tampines
I don't just hand out a PDF and disappear. When you arrange a viewing, I'll walk you through the complete FARMER report in person — showing you exactly how this building stacks up across all six checks, and whether it genuinely fits your operation.
What the FARMER Report Covers
Six building-level checks that hold true for every unit in Stellar@Tampines. I'll walk you through each one when we meet.
Function
What can I run here?What can you run here?
Zoning decides your trade before anything else does. I check what the building welcomes, what needs approval first, and what belongs somewhere else — so you find out in minute two, not after you have signed.
Access
How do we get here?How do your staff, customers and goods get here?
The roads and expressways, the bus stop number and the services that stop there, the walk from the MRT, and how a lorry or a container actually reaches your door.
Readiness
What comes with the unit?What does the building hand you before you spend anything?
Lifts or ramp, floor loading, power, headroom, shutter doors and toilets, the hours you can work. The things that decide whether your operation fits without a fit-out bill.
Management
Who runs it?Who runs the building, and what does occupying it involve?
The MCST and the managing agent, where the management office is, where visitors park and where you park daily. The costs beyond rent that most tenants meet for the first time on the opening invoice.
Environment
What's around the building?What is around you?
Food, banks, transport and the everyday things that make a working day easier — and the neighbouring buildings, named, including the ones you may also be considering.
Right Fit
How does it compare?How does it compare with the buildings next door?
A side-by-side against its neighbours on zoning, tenure and specification, then a straight answer on whether this is the building for how your business actually runs. Sometimes that answer is another building, and I will say so.
Some buildings look great on paper but hide operational dealbreakers. The FARMER report catches those before you sign. Come see Stellar@Tampines with me — and I'll bring the full report.
Arrange a ViewingStellar@Tampines photos
3 photos of Stellar@Tampines.
Photo 1 of 3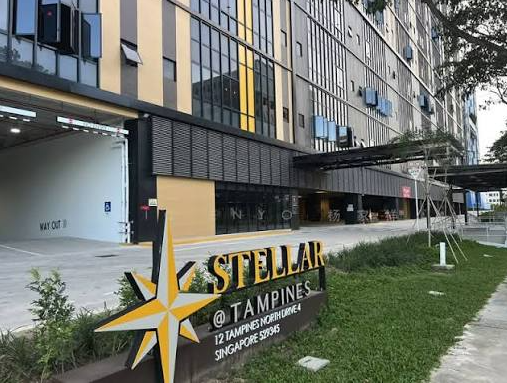 Photo 2 of 3
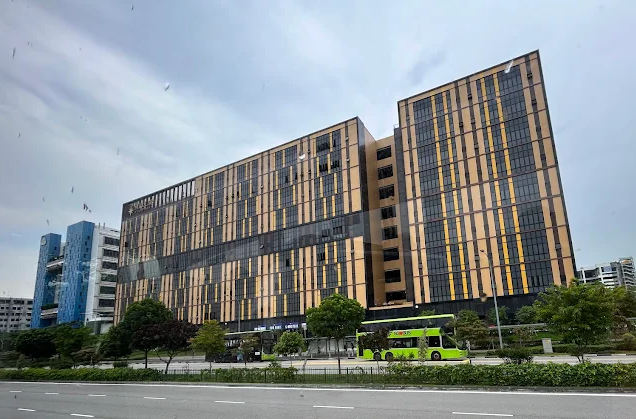 Photo 3 of 3
Want to see a unit in person? WhatsApp me to arrange a viewing.
Stellar@Tampines — Tampines North
Location is more than a pin on a map — it's your supply chain, your labour pool, your daily commute. I'll walk you through what this address actually means for your operation, before you commit.
Open in Google MapsImportant Notice & Disclaimer
The information and building specifications presented on this page for Stellar@Tampines are compiled for general reference and informational purposes only. While reasonable efforts have been made to verify details, specifications (including ceiling heights, floor loading, electrical capacities, and available amenities) may vary across individual strata units or be subject to changes by building management, URA, or relevant government authorities.
This overview does not constitute legal, financial, tax, or professional advice, nor does it represent an offer or binding commitment. Prospective tenants and buyers are strongly advised to perform independent due diligence and consult qualified professionals prior to entering into any real estate transaction.